
Foundation installation in Santa Maria CA - built for the soil under your lot
Building a house or adding on, and worried about cracked floors later? Get a foundation planned around the ground before anyone digs.
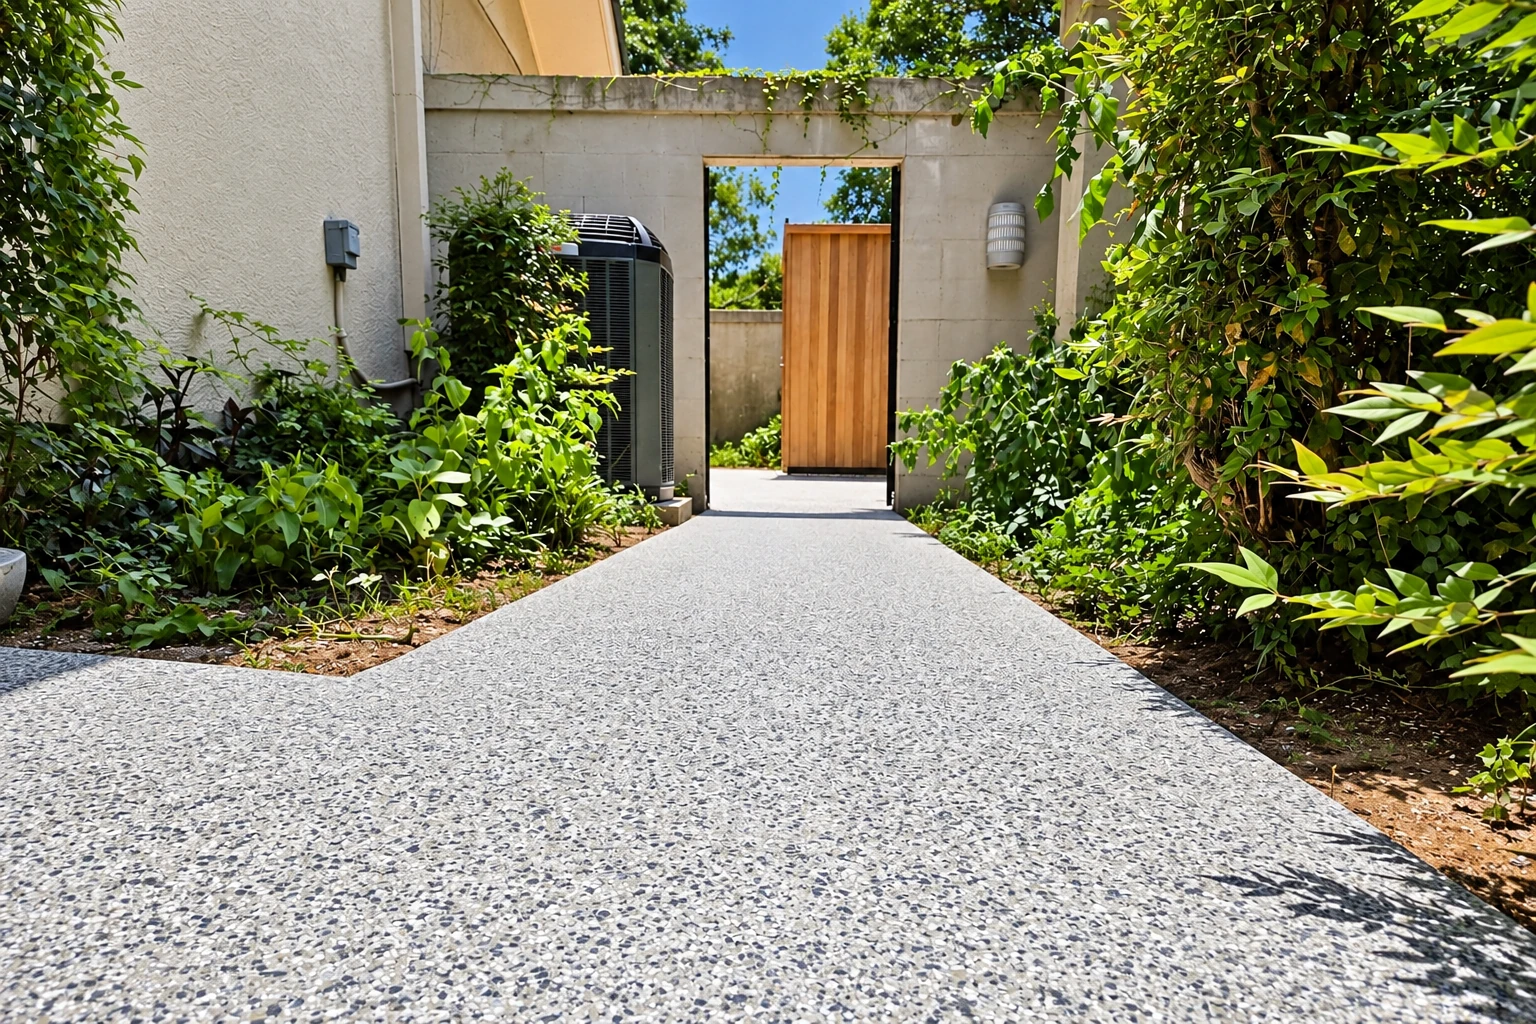
Foundation installation in Santa Maria means building the base your house or addition stands on, and getting it right before anything goes on top. Most people call us because they're starting a new build or adding on, and they don't want the cracked floors and walls that come from ground that moves.
Soil that swells when wet and shrinks when dry can lift a house and then let it settle, so the foundation has to suit the ground it sits on. The price moves with the size of the footprint, the type of foundation, what the soils report calls for and how easy your lot is to dig and reach. The schedule mostly turns on plan approval and the weather, and your estimate shows your own numbers.
What our foundation installation work covers
- I walk every site first. I've run this business since 2017 and still come out to look at every job myself, because the slope, soil and access on your lot change what the foundation needs.
- Plans and soils report first. We build from the approved plans and the soils report for your lot, and I'll go over both with you before we dig so you know what's going in the ground.
- Our crew, start to finish. Our own crew does the forming, pouring and finishing, and we set the rebar, the steel that holds the concrete together, where the plans show it.
- Proof of license and insurance. We're licensed and insured, and you can ask to see both before we start, because a foundation is the one part of a house nobody wants to redo.
What goes wrong under a house
| Problem | What it looks like | Usual fix |
|---|---|---|
| Soil that swells and shrinks | What it looks like: Cracked floors and walls, doors that stick after a wet winter | Usual fix: A foundation built to the soils report |
| Base raked, not packed | What it looks like: Slab sinks at one corner and cracks open | Usual fix: Dig out and pack the subgrade, the ground it sits on |
| Water running toward the house | What it looks like: Puddles against the foundation, damp crawlspace or wet slab edges | Usual fix: Grade the lot so water drains away |
| Pour in midday heat | What it looks like: Dusty, flaking surface and fine cracks soon after the pour | Usual fix: Early pour and a slow, proper cure |
New house, addition or footings only
- A new house. A full foundation for a new home, built to the type and depth your approved plans call for, from layout through the cure.
- An addition. A foundation for a room or garage addition that has to sit level with the house you already have, so the layout where new meets old matters most.
- Footings only. If you only need concrete footings for a wall, a deck or a post-and-pier structure, that may be the whole job, and I'll tell you so.
How a foundation job runs
- You call or write. Call or send the form with your address and what you're building, and we set a time for me to see the site.
- Site visit and estimate. I measure, look at the ground and the access, then send a written estimate that lists each part of the job, so you can see what's included.
- Permits and forms. Once you say go, we take care of any permit work, then set the forms and look them over with you before any concrete arrives.
- Pour, finish and cure. Our crew pours and finishes, then we let it cure, the wait while concrete gains strength, and clean up before framing starts.
Keeping a foundation sound for the long run
A foundation stays sound when it's built for the ground under it. Santa Barbara County's guidance says the building code generally requires a soils report for new construction, and a local paper's report on a hazard map puts Santa Maria in moderate to high risk for liquefaction, wet ground going soft in a quake, highest along waterways.
We're based in Santa Maria and work across the valley and the cities around it, from southern San Luis Obispo County down to Lompoc and Buellton. Most calls come from homeowners and small property owners, who also bring us jobs like concrete parking lot building. Ask us for an estimate.
Tell us about your foundation job
Send your address, what you're building and your plans if you have them. We'll reply within one business day to set a time for me to come out.
(805) 268-7763- Free estimate at your property
- Every line written out
- No obligation to go ahead
Questions before you build a foundation
What kinds of foundations do houses use?
The common ones are a slab on grade poured right on the ground, a crawlspace with a short framed cripple wall on top of the foundation, a basement with full foundation walls, and a perimeter of posts on piers. Your approved plans and the soils report decide which one your house gets.
Who reviews foundation plans in Santa Maria?
The city's Building and Safety Division reviews and approves building permit plans. Its counter is at 110 S. Pine St., and permit staff there can give you fee estimates, the plan check deposit, how many plan sets you'll need and general timelines, so that's the place for fee and plan questions.
Does a foundation contractor need a license in California?
A contractor building your foundation in California needs a state license if the job needs a building permit, uses additional workers, or costs $1,000 or more in labor and materials. That's the state licensing board's rule, and any one of the three is enough.
How much can a contractor ask for up front in California?
A contractor on a California home improvement job can't ask for more than $1,000 down, and on smaller contracts the limit is lower. After that, the payments are listed in the contract and tied to work done or materials delivered, so you pay as the job moves along.
How do I check if my Santa Maria lot is in a hazard zone?
Type your address into the state's EQ Zapp map to see whether the property sits in a mapped earthquake hazard zone. If it does, the state says whoever develops the lot may have to study that hazard and reduce it, and that comes up during permitting, so you'll know early.